

218-220 Whitman AveWhitman, MA 02351
Mortgage Calculator
Monthly Payment (Est.)
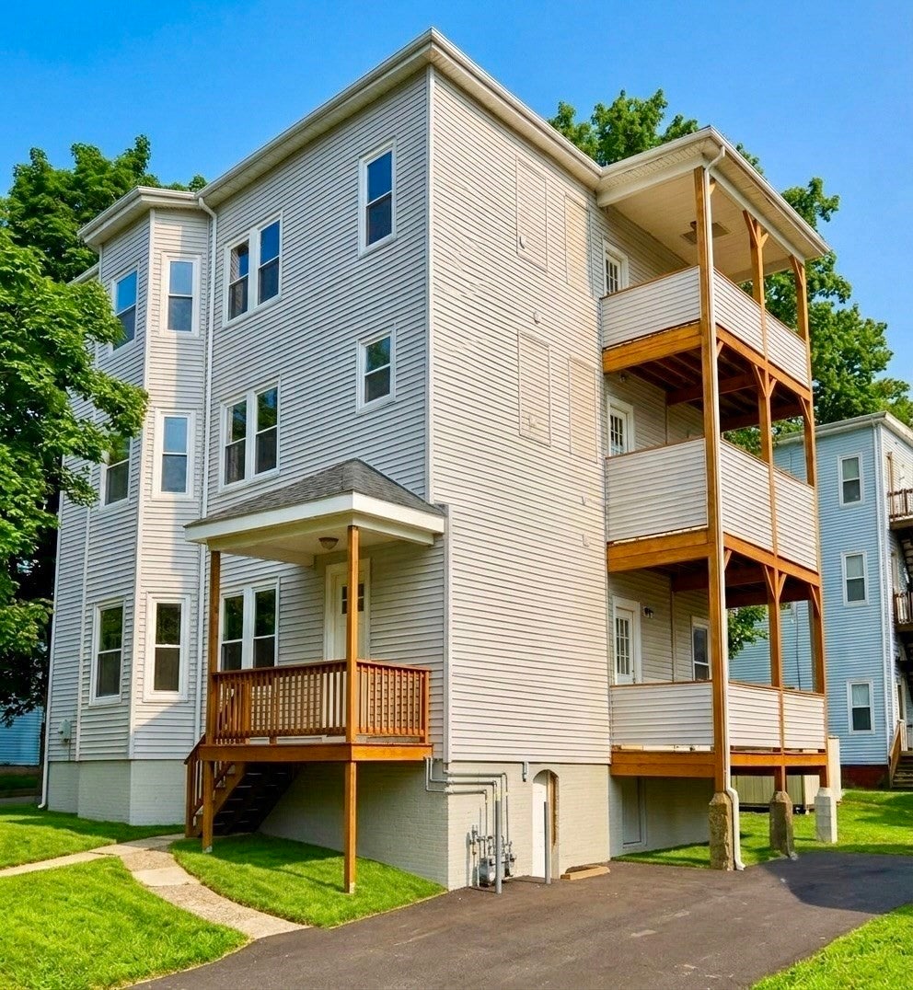
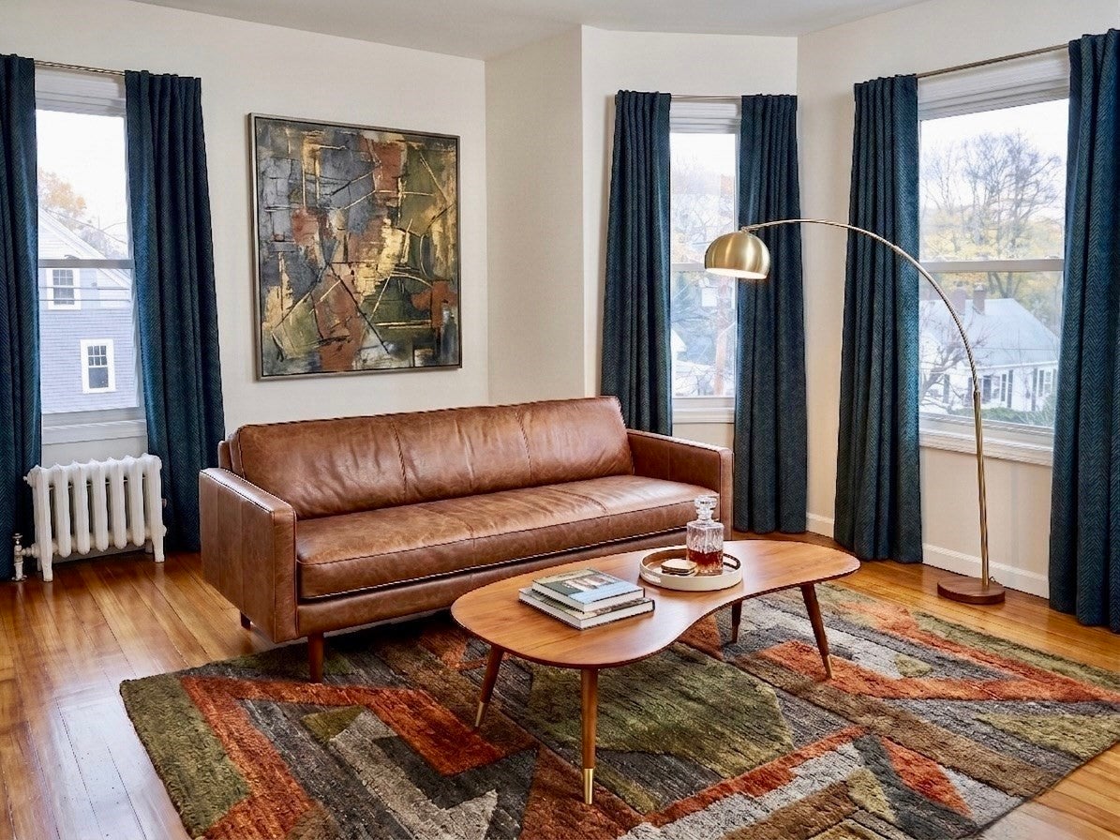
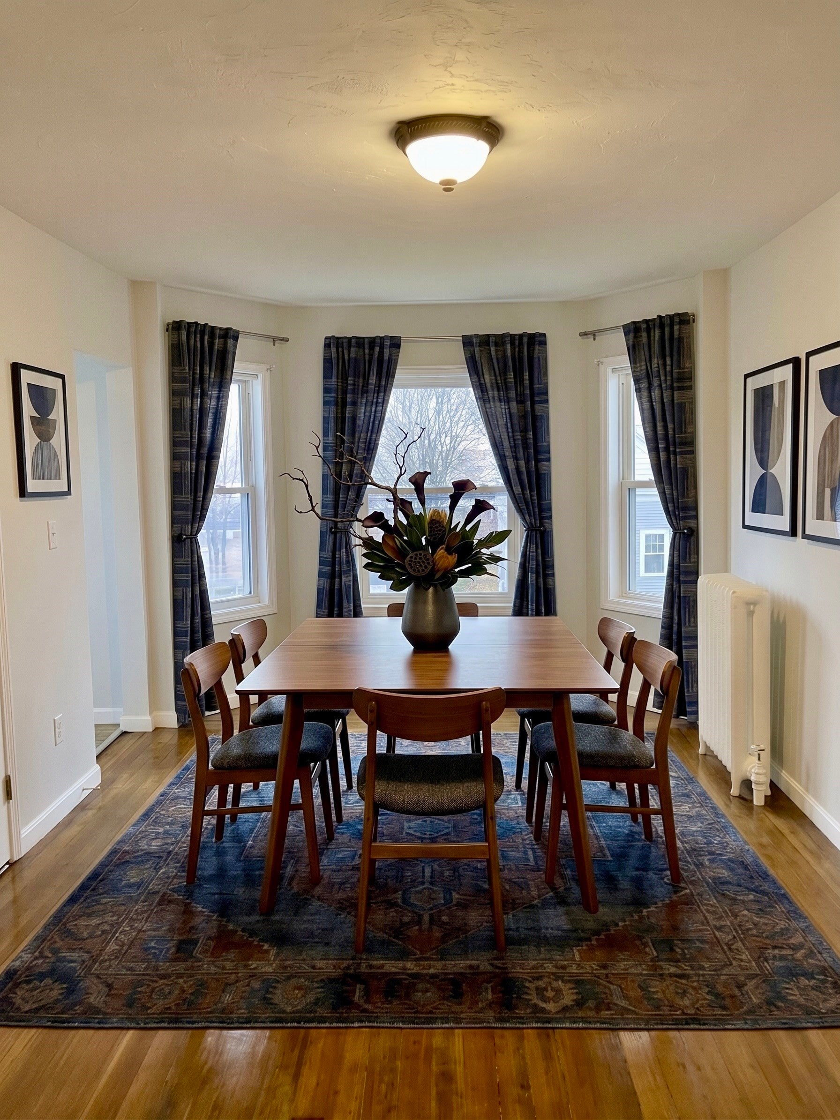
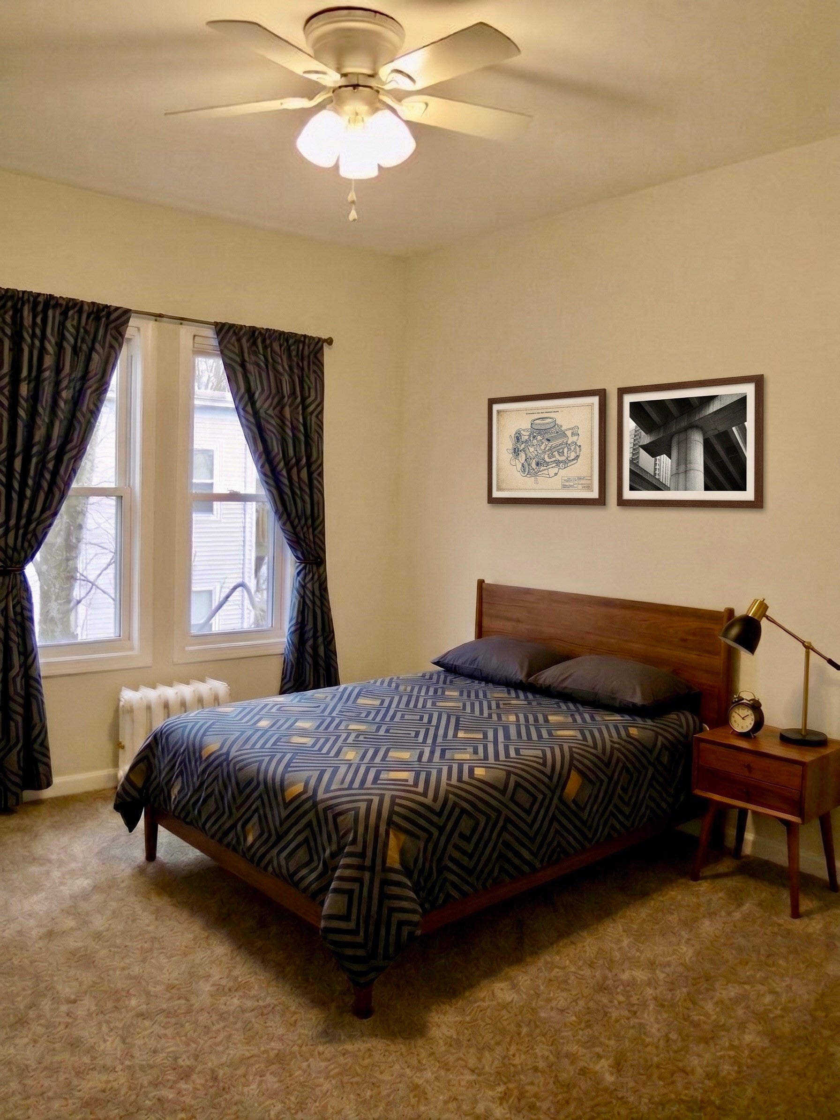
$5,247Turnkey Investment! This massive, cash-flowing 3-family property is the ultimate addition to your portfolio or the perfect owner-occupant opportunity. Gut renovated to the studs in 2018, it delivers total peace of mind with all new electric, plumbing, heating, doors, and windows, plus a new rubber roof (2016). All 3 units are nearly identical, sprawling across 1,790 sq ft each. Enjoy flowing layouts: a Primary BR with a walk-in closet, 2 additional spacious BRs, 1.5 baths, and in-unit laundry. Designed for durability and style, the interiors feature gorgeous refinished original hardwoods, plush bedroom carpets, and quality vinyl. Each unit comes with a range, fridge, dishwasher, microwave, and HE washer/dryer. The exterior boasts a fantastic large deck for each unit and 9 dedicated parking spaces. Highly rentable location within walking distance to the MBTA Commuter Rail and a fantastic public park. Excellent rental history.
| 4 days ago | Listing updated with changes from the MLS® | |
| 2 weeks ago | Price changed to $1,150,000 | |
| 2 weeks ago | Status changed to Active | |
| 2 months ago | Listing first seen on site |

The property listing data and information, or the Images, set forth herein were provided to MLS Property Information Network, Inc. from third party sources, including sellers, lessors, landlords, and public records, and were compiled by MLS Property Information Network, Inc. The property listing data and information, and the Images, are for the personal, non-commercial use of consumers having a good faith interest in purchasing, leasing or renting listed properties of the type displayed to them and may not be used for any purpose other than to identify prospective properties which such consumers may have a good faith interest in purchasing, leasing or renting. MLS Property Information Network, Inc. and its subscribers disclaim any and all representations and warranties as to the accuracy of the property listing data and information, or as to the accuracy of any of the Images, set forth herein.
Last checked 2026-09-07 02:47 PM UTC